As warehouses continue to evolve in 2026, businesses across manufacturing, logistics, e-commerce, pharmaceuticals, and engineering are facing a common challenge in how to increase storage capacity without investing in additional land. With industrial land prices rising and supply chains becoming more complex, maximizing existing warehouse space has become a strategic priority.
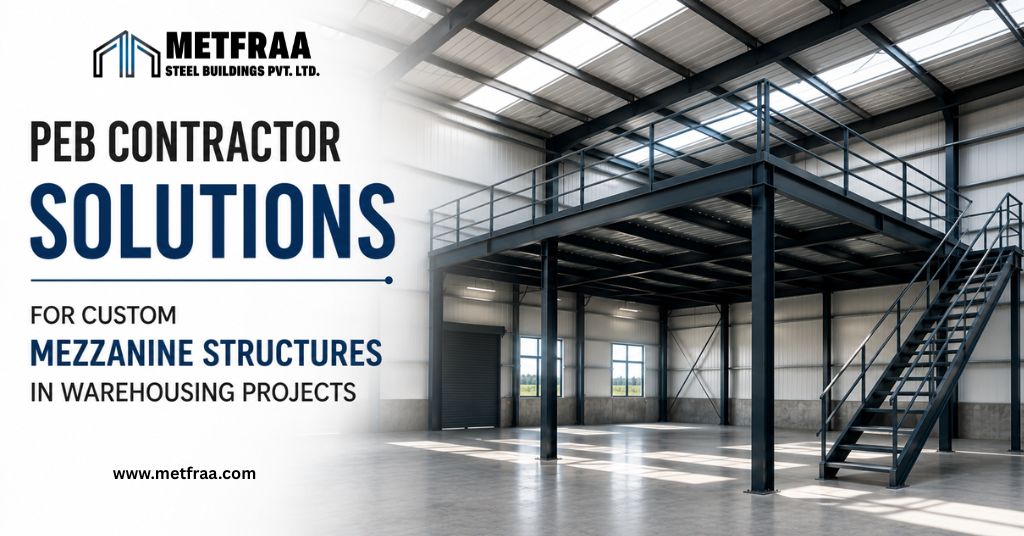
One of the most effective warehouse expansion solutions is installing a custom mezzanine structure. Designed using pre-engineered steel building technology, mezzanine floors transform unused vertical space into functional storage, office, production, or equipment areas. Working with an experienced PEB Contractor ensures the structure is engineered for safety, durability, and long-term operational efficiency while minimizing disruption to ongoing warehouse activities.
Whether you’re planning a new industrial warehouse or upgrading an existing facility, choosing the right contractor can significantly improve your warehouse infrastructure and return on investment.
What Is a Warehouse Mezzanine?
A warehouse mezzanine is an intermediate steel floor constructed within an existing warehouse to create additional usable space without expanding the building footprint. Designed by a PEB Contractor, these mezzanine flooring systems provide cost-effective solutions for businesses that need more storage, office space, production areas, or equipment platforms.
Unlike conventional construction, mezzanines make efficient use of vertical space, allowing businesses to grow without relocating.
What Does a PEB Contractor Do?
A PEB Contractor specializes in designing, engineering, fabricating, and installing pre-engineered steel buildings and structural steel systems. Their expertise extends beyond warehouse construction to include industrial sheds, manufacturing facilities, logistics hubs, and customized mezzanine structures.
A qualified contractor typically provides:
- Site inspection and feasibility analysis
- Structural engineering and load calculations
- 3D design and detailing
- Structural steel fabrication
- Quality-controlled manufacturing
- On-site installation
- Safety compliance and project management
This turnkey approach ensures projects are completed efficiently while meeting structural and regulatory requirements.
Why Choose a PEB Contractor for Warehouse Mezzanine Floors?
Installing a mezzanine is more than simply adding another floor. Every warehouse has different operational requirements, equipment layouts, and load conditions. An experienced PEB Contractor develops customized solutions that align with your workflow and future business growth.
Key advantages include:
- Optimized structural steel design
- Faster construction using pre-engineered components
- Reduced project timelines
- Better material utilization
- Compliance with IS 800 and applicable building standards
- Future-ready designs for warehouse expansion
Professional engineering also minimizes costly modifications after installation.
What Is a Custom Mezzanine Structure?
A custom mezzanine is a structural steel platform designed specifically for a warehouse’s operational requirements. Unlike standard platforms, custom mezzanines are engineered based on available space, equipment, inventory loads, and workflow requirements.
Applications include:
- Warehouse storage
- Administrative offices
- Production floors
- Quality inspection areas
- Packaging sections
- Material handling zones
- Equipment platforms
These industrial mezzanine floors can be designed as single-level or multi-tier systems depending on operational requirements.
Benefits of Choosing a PEB Contractor for Warehouse Mezzanine Floors
Increase Storage Capacity Without Expanding the Building
Instead of purchasing additional land or constructing another warehouse, businesses can utilize unused vertical space to significantly increase storage capacity.
Reduce Warehouse Expansion Costs
Compared to constructing a new facility, mezzanine systems require less investment and can often be installed within weeks rather than months.
Improve Warehouse Efficiency
Separate zones for inventory, packaging, production, and administration reduce congestion while improving workflow and productivity.
Support Future Business Growth
Well-designed mezzanines can often be expanded as storage requirements increase, making them a scalable investment.
Faster Installation with Pre-Engineered Steel Buildings
Because structural steel components are fabricated before arriving on site, installation is faster, cleaner, and causes minimal disruption to warehouse operations.
PEB Contractor Design Considerations for Custom Warehouse Mezzanines
Proper engineering is essential for a safe and durable mezzanine flooring system.
How a PEB Contractor Calculates Load Requirements
Structural engineers evaluate live loads, dead loads, equipment weights, pallet racks, forklifts, and future storage requirements to determine the appropriate structural design.
Choosing the Right Flooring System
Depending on the application, contractors may recommend:
- Steel decking with concrete
- Steel grating
- Industrial flooring panels
The flooring system should match the intended operational use.
Designing for Future Warehouse Expansion
Businesses often experience rapid growth. Planning for future expansion during the design phase reduces future construction costs.
Fire Safety and Building Compliance
Professional contractors incorporate:
- Handrails
- Staircases
- Safety gates
- Emergency exits
- Fire protection systems
Designs should comply with the National Building Code (NBC) and relevant safety regulations.
Types of Custom Mezzanine Structures Offered by a PEB Contractor
Different warehouse operations require different mezzanine configurations.
Storage Mezzanine Floors
Ideal for increasing inventory storage while maintaining clear floor space.
Office Mezzanines
Suitable for administrative offices, meeting rooms, and supervisor cabins within industrial facilities.
Production Mezzanines
Designed for assembly lines, inspection stations, and manufacturing processes.
Rack-Supported Mezzanines
These structures integrate directly with warehouse racking systems to maximize storage density.
Equipment Platforms
Used to support generators, compressors, conveyors, and heavy industrial machinery.
How a PEB Contractor Designs and Builds Custom Warehouse Mezzanines
Professional project execution follows a systematic process:
- Site survey and feasibility assessment
- Operational requirement analysis
- Structural engineering and 3D modelling
- Approval drawings
- Structural steel fabrication
- Quality inspections
- Transportation and installation
- Final testing and project handover
This approach ensures structural integrity, quality assurance, and timely completion.
What Influences the Cost of a Warehouse Mezzanine?
Several factors affect the overall investment:
- Total floor area
- Structural load capacity
- Steel section sizes
- Flooring material
- Staircases and guardrails
- Fire protection systems
- Building height
- Site accessibility
- Custom design requirements
Rather than comparing quotations solely on price, businesses should evaluate engineering quality, fabrication standards, and lifecycle value.
Common Mistakes to Avoid When Planning a Warehouse Mezzanine
Avoiding these mistakes helps ensure long-term performance.
- Underestimating future storage requirements
- Choosing the lowest-cost contractor without evaluating experience
- Ignoring structural load calculations
- Overlooking fire safety requirements
- Failing to integrate mezzanines with warehouse operations
- Not planning for maintenance access
Proper planning reduces operational disruptions and future modification costs.
Why Choosing the Right PEB Contractor Matters
The long-term success of a warehouse mezzanine project depends not only on quality steel but also on the expertise of the PEB Contractor behind the design and execution. Every warehouse has unique operational requirements, load conditions, and expansion plans, making professional engineering essential for building a safe, efficient, and future-ready structure.
When evaluating a contractor, look for:
- Proven experience in industrial and warehouse projects
- Qualified structural engineering and design teams
- Advanced 3D modelling and engineering software
- Modern in-house fabrication facilities
- Skilled installation and project management teams
- Strong quality assurance and safety practices
- Reliable after-sales support and maintenance assistance
Choosing an experienced contractor helps reduce project risks, improve construction quality, and ensure timely completion while delivering a mezzanine that supports long-term operational efficiency.
For businesses planning warehouse expansion, Metfraa Steel Buildings offers end-to-end pre-engineered building solutions, including custom mezzanine design, engineering, fabrication, and installation. With a focus on precision engineering and industrial best practices, Metfraa helps businesses maximize available space through customized steel solutions that are safe, durable, and built for future growth.
Looking to maximize your warehouse space? Contact Metfraa Steel Buildings delivers custom mezzanine solutions as a trusted PEB Contractor, helping businesses expand efficiently without increasing their building footprint.
Frequently Asked Questions
Q. Can warehouse mezzanine increase storage space?
Yes. A mezzanine utilizes unused vertical space, allowing businesses to significantly increase storage capacity without expanding the building footprint.
Q. Is installing a mezzanine cheaper than building a new warehouse?
In most cases, yes. Installing a mezzanine is considerably more cost-effective than acquiring new land or constructing an additional warehouse.
Q. Can a mezzanine be added to an existing warehouse?
Yes. A structural assessment determines whether the existing building can support the additional load or requires reinforcement.
Q. How much load can a mezzanine support?
Load capacity depends on its intended use. Structural engineers calculate the design based on storage loads, machinery, personnel, and applicable safety standards.
Q. How do I choose the right PEB Contractor?
Choose a contractor with proven industrial experience, strong engineering capabilities, quality fabrication facilities, compliance with relevant standards, and successful project references.