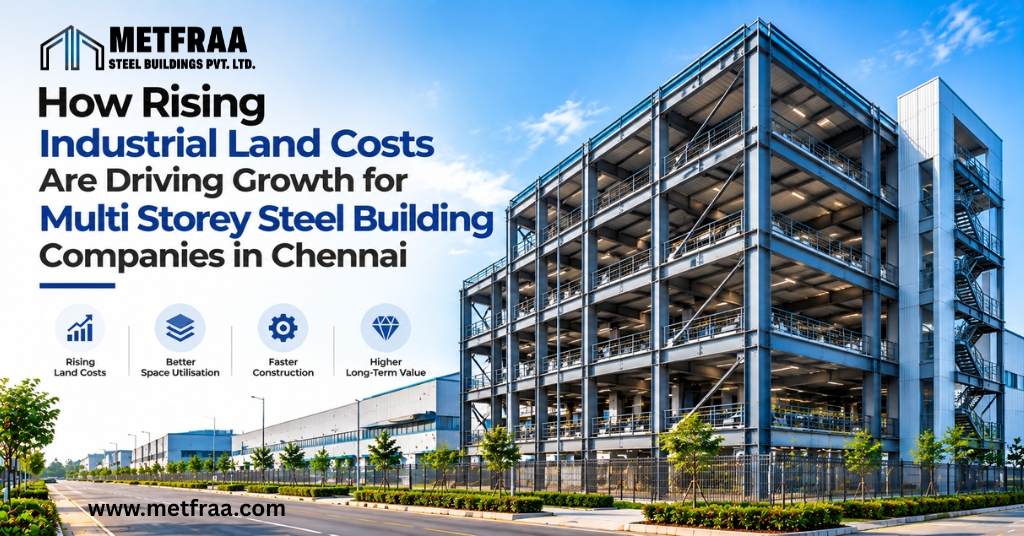
Multi Storey Steel Buildings in Chennai are gaining attention as industrial businesses explore new ways to increase their usable space without immediately investing in another industrial plot. As companies grow, they may need additional areas for manufacturing, storage, machinery, offices or support operations. Expanding into a new location, however, can involve additional property costs as well as changes to existing operations.
Instead of asking “How much more land do we need?”, businesses can also ask, “How much more space can we create on the land we already have?” This shift in approach makes vertical expansion worth considering for factories, warehouses and industrial facilities that need additional production, storage, office or support space.
A multi-storey steel building can help convert unused vertical potential into functional floor space, subject to structural feasibility, floor loading, access, building usage and future expansion requirements. Businesses can explore the concept further through Multi-Storey Steel Buildings.
Metfraa Steel Buildings supports businesses in developing multi-storey steel building solutions around their specific site and operational requirements.
Why Industrial Businesses Are Looking Up with Multi Storey Steel Buildings
The overall investment involved in industrial expansion extends beyond the cost of acquiring land.
Moving to a new site can also involve developing infrastructure, relocating machinery, establishing utilities, changing logistics routes and adjusting workforce movement. For an established company, these changes can affect more than the construction budget.
An existing location may already be connected to:
- Major transportation routes
- Suppliers and customers
- Power and water infrastructure
- Skilled labour
- Existing production systems
- Internal logistics networks
For businesses considering Multi Storey Steel Buildings in Chennai, adding another level can be an option when the existing site remains strategically useful but lacks sufficient built-up space.
Instead of immediately looking for another industrial plot, businesses can first assess how much additional capacity can be created within their existing site.
Rising Land Costs Change the Expansion Calculation
When industrial land becomes more expensive, purchasing additional land represents more than the price of the plot itself.
Other expenses may also form part of the expansion plan, such as:
- Site development
- Boundary and access requirements
- New utility connections
- Internal roads
- Drainage
- Additional infrastructure
- Relocation of equipment
- Employee movement
- Logistics changes
- Time required to establish a second facility
These factors can make expansion through a completely new site more complicated than it initially appears.
Vertical expansion changes the starting point.
Instead of acquiring another property, a business can evaluate whether its existing site can support additional floors and functions.
The decision is not automatically cheaper in every situation. It depends on the building’s structural condition, proposed loads, foundation capacity, floor requirements, approvals and operational needs. But where the site is suitable, vertical development can become an alternative worth evaluating.
Why Multi-Storey Steel Buildings Are Relevant to This Shift
Steel construction is particularly suited to projects where structural efficiency, fabrication accuracy and construction speed are important considerations.
A multi-storey steel building can be engineered around the required floor loads, equipment, access systems and operational layout. Steel components can also be fabricated away from the site while other project activities progress, supporting a more coordinated construction process.
For an industrial business, this can be valuable when expansion needs to happen without unnecessarily extending the construction period.
The objective is not simply to add another floor.
It is to create usable industrial space that works with the company’s production or storage workflow.
From Horizontal Expansion to Vertical Expansion
Traditional industrial expansion often follows a straightforward model:
More capacity → More land → Larger building
But when additional land is difficult to acquire, another model becomes possible:
More capacity → Better use of existing footprint → Additional levels
A multi-storey structure can potentially accommodate different functions across different floors.
For example:
- Ground floor – heavy production or raw material handling
- First floor – assembly or secondary production
- Second floor – storage, quality control or packaging
- Upper levels – offices, laboratories or support functions
The exact arrangement depends on the industry, equipment, floor loads and material movement requirements.
This type of planning can turn vertical space into an extension of the existing industrial operation rather than treating each floor as an isolated area.
The Real Advantage Is Not Just More Floor Area
Adding floor space is only useful if the additional area improves the operation.
A poorly planned multi-storey facility can create unnecessary movement between floors, complicate material handling and reduce productivity.
Therefore, the building design should begin with the operational workflow.
Questions such as these become important:
- Where does raw material enter the facility?
- How is material moved between floors?
- Where should production activities be located?
- What floor loads will machinery impose?
- Will forklifts or freight elevators be required?
- Where should finished goods be stored?
- How will maintenance teams access equipment?
- Where should utilities and service areas be positioned?
The structural system and building layout should support these requirements rather than being designed independently from them.
Steel Construction Can Support Faster Project Execution
One reason businesses consider steel for industrial expansion is the potential for off-site fabrication.
Major structural components can be fabricated under controlled conditions before being transported to the project site for erection. This can allow certain activities to proceed in parallel rather than relying entirely on sequential site-based construction.
For an operating industrial facility, construction speed can have commercial importance.
The less time a business needs to spend managing major construction activities around its existing operations, the easier it can be to plan the expansion.
However, actual project duration will depend on building size, engineering complexity, approvals, site conditions, fabrication requirements and erection planning.
What Makes a Multi-Storey Industrial Building Different from a Normal PEB?
A multi-storey industrial steel building requires more than simply stacking steel frames vertically.
The structure needs to account for the loads generated by multiple floors, machinery, storage systems, people, equipment and operational activities.
Important considerations can include:
Floor Load Requirements
Different industrial functions require different load capacities. A production floor carrying heavy machinery cannot be designed in the same way as an office floor.
Structural Grid
Column positions need to work with machinery, production lines, storage systems and internal movement.
Vertical Transportation
Depending on the operation, staircases, goods lifts, freight elevators or conveyors may need to be incorporated into the design.
Lateral Stability
Multi-storey structures require appropriate systems to resist wind and other lateral forces. Structural engineering and applicable design requirements therefore become particularly important.
Steel Material Selection
The selection of structural steel specifications is also an important part of multi-storey industrial construction. Material grade, section size, thickness and availability need to be considered according to the structural design and project requirements. Reliable steel sourcing can help ensure that the required structural materials are available as planned.
Foundation Capacity
When expanding an existing facility vertically, the existing foundation and structural system need to be assessed before additional loads are introduced.
Can an Existing Industrial Building Be Expanded Vertically?
In some cases, yes—but it should never be assumed without a structural assessment.
An existing building may have been designed for a specific number of floors and loading conditions. Adding another level can introduce additional dead loads, live loads, equipment loads and lateral forces.
Before considering vertical expansion, engineers may need to evaluate:
- Existing columns
- Beams
- Foundations
- Connections
- Purlins and secondary members
- Existing floor systems
- Soil and foundation conditions
- Current building usage
- Proposed additional loads
If strengthening is required, the structural modification can become part of the expansion project.
This makes structural evaluation an essential first step, rather than treating vertical expansion simply as a construction decision.
Where Multi Storey Steel Buildings Can Make Sense
Multi Storey Steel Buildings in Chennai can be considered across several industrial applications where additional space is required within a restricted site.
Manufacturing Facilities
Manufacturers can use multiple levels for production, assembly, storage, quality control and support functions while retaining the existing site.
Warehouses
Where land availability is limited, additional vertical storage or operational areas can increase usable capacity within the same footprint.
Electronics and Precision Manufacturing
Industries requiring dedicated production, testing, laboratories and support areas can distribute functions across multiple levels.
Pharmaceutical and Food Processing Facilities
These facilities often require clearly separated operational zones. A carefully planned multi-level building can help organize these functions according to process requirements.
Industrial Offices and Support Areas
Administrative offices, laboratories, meeting spaces and employee facilities can be integrated into a larger industrial structure without requiring a separate building.
Why Existing Industrial Locations Still Matter
Relocating a factory may solve the land problem, but it can create other challenges.
A business may already have:
- Established supplier relationships
- Trained workforce
- Existing utility infrastructure
- Transportation routes
- Customer proximity
- Production equipment
- Operational processes
Moving everything to a new site can therefore involve significant planning and transition.
Vertical expansion offers another possibility: retain the existing industrial location while increasing its functional capacity, subject to structural feasibility and applicable approvals.
This is one reason Multi Storey Steel Buildings in Chennai are being considered by businesses looking to increase capacity while continuing to operate from their existing industrial location.
How Metfraa Approaches Multi-Storey Industrial Expansion
A successful multi-storey steel building starts long before steel erection begins.
At Metfraa Steel Buildings, industrial expansion projects can be approached by considering the building’s intended use, structural requirements, available site conditions and operational workflow together.
The company’s industrial building capabilities include Pre-Engineered Buildings, structural steel buildings, industrial sheds and multi-storey steel building solutions. Its approach focuses on creating structures that are aligned with the specific requirements of the facility rather than relying on a one-size-fits-all building configuration.
For businesses considering vertical expansion, the first step is therefore not simply selecting a building type.
It is understanding:
How much additional space is required?
What activities will occupy each level?
What loads will the structure carry?
Can the existing site and foundation support the proposed expansion?
How will people, materials and equipment move through the building?
These questions help determine whether a multi-storey steel solution is appropriate for the project.
Multi Storey Steel Buildings and Long-Term Expansion
Industrial requirements rarely remain unchanged for many years.
Production volumes can increase. New machinery may be introduced. Storage requirements can change. Additional departments may be created.
A well-engineered multi-storey steel building can be planned with future operational requirements in mind. Roofing requirements can also be considered when planning future modifications to industrial facilities.
This does not mean every steel building can be expanded indefinitely. Future modifications still depend on the original structural design, foundation capacity, connections and engineering feasibility.
However, planning for future requirements during the initial design stage can make later changes more manageable.
Is Vertical Expansion the Right Choice for Every Business?
Not necessarily.
A multi-storey structure may not be suitable where operations require very large floor-to-floor heights, heavy ground-level equipment, extensive vehicle movement or other site-specific conditions.
The decision should be based on the actual business requirement rather than simply the cost of industrial land.
A proper feasibility assessment should consider:
- Existing land availability
- Proposed built-up area
- Structural requirements
- Foundation capacity
- Floor loads
- Production workflow
- Material handling
- Construction access
- Future expansion plans
- Applicable approvals and regulations
Only after these factors are evaluated can a business determine whether vertical expansion provides a practical route.
Conclusion
Rising industrial land costs are encouraging businesses to look at how existing land can be used more efficiently. Instead of depending only on horizontal expansion, multi-storey steel buildings can help organisations make better use of the available site area by creating additional usable floor space within the same property.
The suitability of this approach depends on factors such as plot size, building height, floor loading requirements, operational workflow, access arrangements, structural design and future expansion plans. A detailed assessment of these factors can help businesses understand whether vertical development is practical for their specific requirement.
For businesses considering multi-storey steel building solutions in Chennai, Metfraa Steel Buildings can assist with project-specific planning and execution requirements.
Share your site details and project requirements with Metfraa Steel Buildings to discuss a suitable industrial steel building solution.
Frequently Asked Questions
1. Can a multi-storey steel building help reduce the need for additional industrial land?
It can help businesses increase usable built-up area within an existing footprint, subject to structural feasibility, site conditions and applicable approvals.
2. What industries can use multi-storey steel buildings?
Manufacturing, warehousing, logistics, engineering, electronics, pharmaceuticals, food processing and other industries can consider multi-level steel structures depending on their operational requirements.
3. What should be evaluated before planning a multi-storey steel building?
The project should consider land availability, structural capacity, floor loads, workflow, material handling, foundation requirements, construction access and future expansion needs.
4. How can Metfraa help with a multi-storey industrial building project?
Metfraa Steel Buildings provides industrial steel building solutions including PEB and structural steel construction, with project planning based on the facility’s intended use, site conditions and operational requirements.