
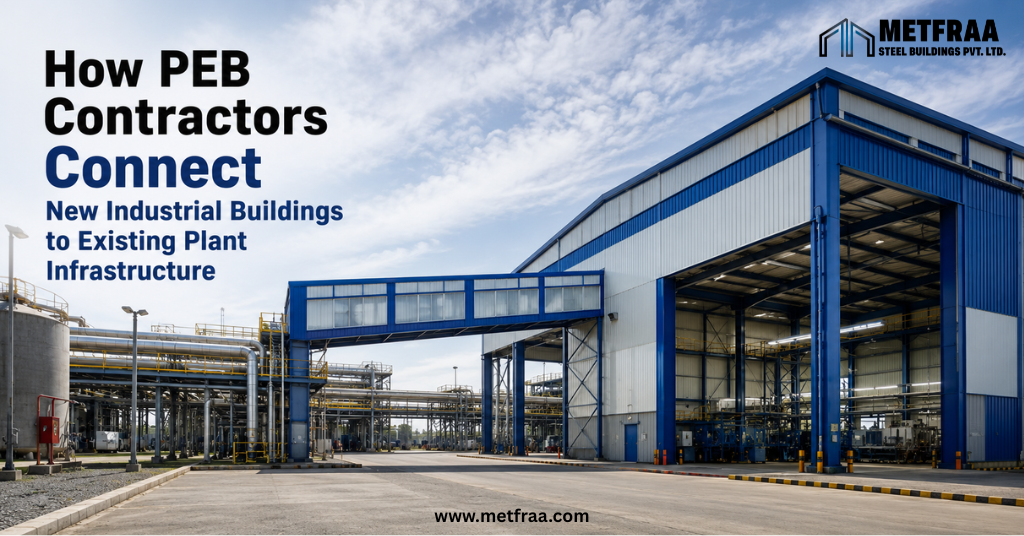
Expanding an industrial facility is rarely as simple as constructing another building beside an existing plant. Every new structure must integrate with the current factory layout, utilities, production flow, and safety systems without interrupting daily operations. This makes industrial expansion a highly planned engineering process rather than a standard construction project.
Experienced PEB Contractors play a vital role in making this possible. They evaluate the existing plant infrastructure, design compatible steel structures, coordinate utility connections, and execute construction in phases to keep production running smoothly. Whether it is a warehouse extension, manufacturing unit, or production shed, the right contractor ensures the new building becomes a seamless part of the existing facility.
Why PEB Contractors Are Essential for Industrial Plant Expansion
Industrial expansion projects require more than structural design. Every manufacturing facility has unique foundations, utility networks, machinery layouts, and operational workflows that influence how the new building should be planned.
Before construction begins, PEB Contractors perform a detailed assessment of the site. This includes evaluating the structural condition of the existing building, identifying available space, mapping utility lines, studying traffic movement, and understanding production processes.
Another major responsibility is planning construction around ongoing operations. Instead of disrupting manufacturing, experienced contractors divide the work into carefully scheduled phases, allowing businesses to continue production while expansion activities progress safely.
This approach minimizes downtime, improves worker safety, and reduces the risk of costly operational delays.
How PEB Contractors Connect New Buildings with Existing Infrastructure
Connecting a new industrial building to an operational manufacturing plant requires careful engineering and coordination.
Structural Integration
One of the first priorities for PEB Contractors is ensuring structural compatibility between the old and new buildings. Roof levels, floor elevations, steel frames, expansion joints, and drainage systems must align properly to create a unified structure.
Proper structural integration prevents issues such as water leakage, uneven floors, stress concentration, and long-term maintenance problems.
Utility Integration
Industrial buildings depend on uninterrupted utility services. During expansion, contractors carefully integrate:
- Electrical distribution systems
- Water supply pipelines
- Fire protection systems
- Compressed air networks
- Drainage infrastructure
- Communication and data cabling
Detailed utility planning ensures the new building operates efficiently without affecting existing production lines.
When integrating the roof of the new structure with the existing facility, roofing accessories such as ridge caps, flashing, fasteners, sealants, and gutters play an important role in creating a weather-tight roofing system. These components help improve durability, prevent water leakage, and ensure long-term performance.
Typical Industrial Expansion Process Followed by PEB Contractors
Most successful industrial expansion projects follow a structured process.
- Site inspection and feasibility study
- Structural assessment of the existing facility
- Utility mapping and service planning
- Engineering design and detailing
- Fabrication of steel components
- Phased installation and structural integration
- Utility connection and testing
- Final inspection and project handover
Following a systematic process helps PEB Contractors reduce construction risks while maintaining production continuity throughout the project.
PEB Contractors vs Conventional Industrial Expansion Methods
Choosing a pre-engineered steel building solution offers several advantages over conventional construction for industrial expansion.
| PEB Contractors | Conventional Construction |
| Faster installation | Longer construction time |
| Factory-fabricated steel components | Extensive on-site work |
| Easier future expansion | Complex structural modifications |
| Minimal operational disruption | Higher downtime risk |
| Better quality control | Greater dependency on site conditions |
For industries that cannot afford prolonged shutdowns, PEB solutions provide a faster and more efficient alternative.
Challenges Contractors Solve During Industrial Expansion
Every brownfield expansion project presents unique challenges.
Working in Limited Space
Manufacturing plants often have restricted construction areas due to machinery, storage yards, loading zones, and internal roads. Contractors must carefully coordinate equipment movement and material handling without affecting production.
Maintaining Production During Construction
Experienced PEB Contractors create phased work schedules, temporary safety barriers, and controlled work zones to allow manufacturing activities to continue safely.
Integrating with Existing Structures
Older industrial buildings may have different structural standards or foundation systems. Engineers must ensure the new steel building integrates safely while maintaining long-term structural stability.
Planning for Future Expansion
Modern industrial facilities continue to grow. Well-designed PEB structures include provisions for additional bays, warehouse extensions, or mezzanine floors, reducing future construction costs.
Benefits of Hiring Experienced Contractors
Working with experienced PEB Contractors offers several long-term advantages beyond faster construction.
- Faster project completion through precision-engineered steel components.
- Reduced production downtime using phased construction techniques.
- Better cost control by minimizing material waste and design changes.
- Improved structural performance through accurate engineering.
- Easier future expansion with modular building designs.
- Better project coordination between engineering, fabrication, and installation teams.
These benefits help industries expand efficiently while maintaining business continuity.
Choosing the Right PEB Contractors for Your Expansion Project
Selecting the right PEB Contractors is one of the most important decisions during an industrial expansion project.
Look for contractors who offer:
- Proven experience in industrial and brownfield expansion projects
- Strong in-house engineering and detailing capabilities
- Expertise in structural steel building design
- Safe execution within operational manufacturing facilities
- Compliance with quality and safety standards
- End-to-end project management from design to installation
Companies like Metfraa Steel Buildings combine engineering expertise with project execution capabilities, enabling industries to integrate new PEB structures with existing plant infrastructure while supporting future operational growth.
Conclusion
Industrial expansion is about more than constructing another building. It requires careful coordination between structural engineering, utility integration, operational planning, and future scalability. Experienced PEB Contractors ensure every stage of the project is executed efficiently, allowing businesses to expand without unnecessary disruption.
Whether adding a warehouse, production unit, or industrial shed, selecting a contractor with proven expertise helps create infrastructure that supports long-term growth. For businesses planning factory expansion, Contact Metfraa Steel Buildings for integrated PEB solutions designed to connect new industrial buildings with existing plant infrastructure while maintaining operational efficiency and engineering excellence.
Frequently Asked Questions
Q. How do PEB Contractors connect new industrial buildings to existing plant infrastructure?
A. PEB Contractors connect new industrial buildings by assessing the existing structure, designing compatible steel frameworks, and integrating utilities such as electrical, water, fire protection, and drainage systems. They use phased construction methods to ensure the new building functions seamlessly with the existing plant while minimizing disruption to ongoing operations.
Q. Can PEB Contractors expand an industrial facility without stopping production?
A. Yes. Experienced PEB Contractors plan construction in phases, establish safe work zones, and schedule utility connections during planned shutdowns if required. This approach allows most manufacturing activities to continue, reducing production downtime and ensuring business operations remain uninterrupted.
Q. What infrastructure do PEB Contractors integrate during an industrial expansion?
A. During an industrial expansion, PEB Contractors integrate structural steel frameworks, electrical systems, water pipelines, fire protection networks, compressed air lines, drainage systems, and communication cables. Proper integration ensures the new building operates as a seamless extension of the existing manufacturing facility.
Q. Why is structural assessment important before connecting a new industrial building?
A. A structural assessment helps PEB Contractors determine whether the existing building can safely support the new expansion. It evaluates foundations, steel members, roof levels, and load-bearing capacity, ensuring the new structure integrates safely and performs reliably over the long term.
Q. What are the benefits of hiring experienced PEB Contractors for plant expansion?
A. Hiring experienced PEB Contractors helps industries achieve faster construction, reduced production downtime, efficient utility integration, improved structural compatibility, and lower project costs. Their expertise also ensures the facility is designed for future expansion while maintaining safety and operational efficiency.