
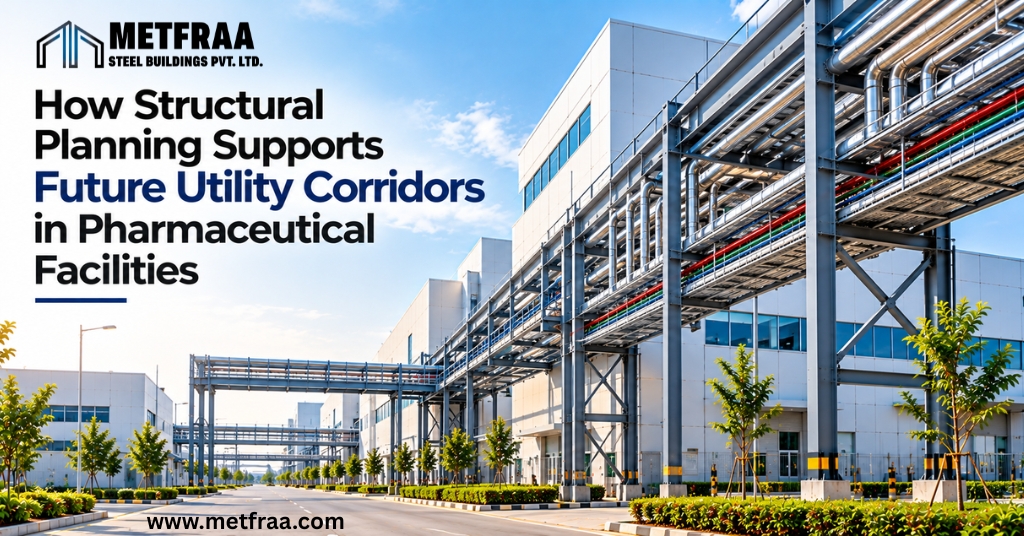
Structural planning plays an important role in pharmaceutical facility development because the building must accommodate much more than production and storage areas. Pharmaceutical facilities typically depend on a network of utilities that support manufacturing, environmental control, water systems, electrical distribution, and process operations.
As production requirements change, these utility systems may also need to be extended, replaced, or rerouted. If the building structure was designed without considering future utility requirements, modifications could become more complicated and disruptive.
This is why utility corridors should be considered during the early structural planning stage rather than treated as an installation requirement after the building has already been completed.
A well-planned industrial structure can provide appropriate space, access, and structural provisions for present requirements while keeping future modifications more manageable. Metfraa Steel Buildings can support this approach through practical industrial structural solutions.
Why Utility Planning Matters in Pharmaceutical Facilities
A pharmaceutical facility can contain several interconnected utility systems operating across production and support areas.
Depending on the facility and manufacturing process, these may include:
- HVAC systems
- Process piping
- Electrical cables
- Cable trays
- Compressed air lines
- Water distribution
- Drainage systems
- Fire protection services
- Process gases
- Instrumentation networks
These services often need to travel between different areas of the facility.
The challenge is that utilities cannot always be routed through available spaces after construction. Their location may be influenced by equipment, production areas, ceiling heights, structural members, and maintenance requirements.
Planning the structural arrangement around these requirements can therefore help reduce conflicts between the building and its utility systems. This approach is particularly relevant when Connecting Industrial Buildings to existing plant infrastructure.
What Is a Utility Corridor?
A utility corridor is a planned route or service zone through which building and process utilities can be distributed.
Instead of allowing individual pipes, cables and service lines to occupy whatever space happens to be available, dedicated routes can provide a more organized approach to utility distribution.
These corridors may accommodate combinations of:
- Pipe racks
- Cable trays
- HVAC services
- Utility piping
- Electrical systems
- Instrumentation
- Maintenance access
The exact arrangement depends on the pharmaceutical process, building configuration, and engineering requirements.
The important point is that the corridor should be considered part of the facility’s overall planning rather than afterthought.
How Structural Planning Influences Utility Corridors
Structural planning determines the position and arrangement of major building elements such as columns, beams, floor systems, and roof structures.
These elements can directly influence where utilities can be installed.
For example, closely spaced structural members may restrict the available route for large ducts or pipework. A poorly positioned beam may interfere with a service opening. Insufficient space around a utility route can also make future maintenance difficult.
Early coordination between structural and utility planning can help identify these conflicts before construction. Roofing systems and related accessories should also be considered as part of the overall structural planning process.
Designing Around Future Utility Requirements
A pharmaceutical facility may change over time.
Production capacity may increase. New equipment may be introduced. The process may be modified. Additional utility systems may become necessary.
Structural planning can take these possibilities into consideration.
Rather than designing only the utilities required on day one, the building can be evaluated for potential future requirements.
This does not mean installing every possible utility in advance.
Instead, the building can be planned with suitable space, access, and structural provisions where future expansion is reasonably foreseeable.
The Importance of Column and Beam Arrangement
The structural grid is one of the most important factors in planning an industrial facility.
Column positions affect production layouts, equipment placement, and service routes.
A utility corridor may require a relatively uninterrupted path across multiple areas. If columns or beams are positioned without considering these routes, utilities may need to take longer or more complicated paths.
During early design, structural engineers can coordinate the grid with the intended service zones.
This can help create a more predictable relationship between:
Structure → Equipment → Utility Route → Maintenance Access
Such coordination becomes increasingly valuable as the complexity of the facility increases.
Allowing Space for HVAC and Process Services
Pharmaceutical manufacturing environments can have significant HVAC requirements because temperature, humidity, air quality, and pressure conditions may need to be controlled according to the process and facility requirements.
HVAC ducts can occupy substantial space, particularly around production areas.
At the same time, process piping, electrical trays, and other services may need to cross the same zones.
If the structural arrangement does not provide adequate service space, utilities may compete for the same available area.
Early structural coordination can help reserve suitable routes for these services and reduce the need for major modifications later.
Floor Openings and Service Penetrations
Utility systems often need to pass through floors, walls, and other structural elements.
These penetrations should be considered during design wherever possible.
Unplanned openings created after construction can interfere with structural members or require additional strengthening.
By identifying major service routes early, the design team can coordinate suitable openings and penetration locations with the structural system.
This can make future installation work more controlled and reduce unnecessary structural modifications.
Planning for Maintenance, Not Just Installation
A utility corridor should not be designed only around the question:
Is there enough space here to accommodate the required piping or cabling?
Another important question is:
“Can maintenance personnel reach it later?”
Utilities require inspection, replacement, repair, and periodic maintenance.
If pipes, ducts, or cable trays are installed inaccessible locations, even a relatively small maintenance issue can become difficult to address.
Structural planning should therefore consider:
- Access walkways
- Maintenance platforms
- Service clearances
- Equipment access
- Safe working areas
- Future replacement routes
This approach can make the facility easier to maintain throughout its operating life.
Supporting Utility Loads in Industrial Structures
Utility corridors can introduce additional structural considerations.
Pipe racks, equipment platforms, service bridges, and suspended systems may impose loads on the building structure.
These loads should be identified during structural design wherever practical.
For example, future utility expansion may involve additional piping or equipment that increases loading on a service platform or supporting structure.
Considering potential load requirements early can provide a better basis for structural design and future modification planning.
Utility Corridors and Modular Expansion
Pharmaceutical facilities may expand in phases rather than being completed as one large development.
A company may initially construct a specific production block and later add additional capacity.
A planned utility corridor can support this type of phased expansion by providing a defined route through which new services can be extended.
This can be particularly useful where new production areas need to connect to existing utility infrastructure.
Instead of creating an entirely new service network for every expansion, future systems may be able to connect to planned distribution routes, subject to engineering and capacity requirements.
How Steel Structures Can Support Service Coordination
Steel construction can offer flexibility in industrial building planning because structural members can be fabricated according to an engineered layout.
For facilities requiring extensive service integration, the structural system can be coordinated with equipment positions and utility routes during design.
Steel structures can also be used for supporting:
- Pipe racks
- Service platforms
- Equipment support frames
- Maintenance walkways
- Utility bridges
- Mezzanine systems
The suitability of each system depends on the facility design, loading requirements, and applicable engineering standards.
Structural Planning for Future Pharmaceutical Facility Expansion
Future expansion should be considered at more than just the building footprint level.
A facility may eventually require:
- Additional production areas
- New processing equipment
- Larger HVAC systems
- Additional electrical capacity
- Expanded water systems
- New process pipelines
- Additional storage
- Modified cleanroom or controlled-environment areas
If these possibilities are identified early, structural planning can account for potential interfaces between existing buildings and future development.
The objective is not to predict every future change.
It is to avoid designing a facility that unnecessarily prevents reasonable future modifications.
How Metfraa Steel Buildings Approaches Industrial Structural Planning
At Metfraa Steel Buildings, industrial building projects are approached with attention to the relationship between structural requirements, building usage, and future operational needs.
For facilities where utility networks, equipment platforms, service corridors or future expansion are important considerations, structural planning can be coordinated around the intended function of the building.
Metfraa’s industrial capabilities include PEB construction, structural steel buildings, multi-storey structures and industrial building solutions, allowing structural systems to be developed around project-specific requirements.
For a pharmaceutical facility, this type of coordinated planning can help ensure that the structural system supports not only the current building arrangement but also the service and expansion requirements that may arise during the facility’s operating life.
Why Future Utility Corridors Should Be Considered Early
Utility corridors are much easier to plan when their requirements are known before the structure is fabricated and constructed.
Once a facility is operational, introducing new routes can involve:
- Cutting through existing areas
- Relocating equipment
- Modifying structural members
- Creating new penetrations
- Interrupting production
- Adding temporary access arrangements
Early coordination cannot eliminate every future modification, but it can reduce avoidable conflicts.
The earlier the structural and utility requirements are coordinated, the more options the project team has available.
Conclusion
Pharmaceutical facilities depend on complex utility networks that support production, environmental control, equipment, and day-to-day operations. As these facilities expand, utility routes may also need to be changed.
The goal is not to predict every future change. It is to create a building framework that provides enough flexibility to accommodate reasonable modifications without unnecessary structural disruption.
For pharmaceutical businesses planning a new facility or expansion, discussing future utility corridors during the early structural design stage can help create a more adaptable industrial building.
Metfraa Steel Buildings provides industrial steel building solutions for pharmaceutical facilities. With early structural coordination, utilities, equipment integration and future expansion can be planned more effectively. Talk to Metfraa Steel Buildings To plan a practical solution for your pharmaceutical facility.
Frequently Asked Questions
1. Why should utility corridors be considered during structural planning?
Early planning helps coordinate utility routes with columns, beams, floor systems and access areas, reducing potential conflicts during future installation or expansion.
2. Can utility corridors support future pharmaceutical facility expansion?
Yes. Planned service routes can provide pathways for extending utilities to future production or support areas, subject to available capacity and engineering requirements.
3. How can structural planning reduce future modification work?
Coordinating service openings, structural grids, access zones and potential utility loads early can reduce the need for extensive structural modifications after the facility becomes operational.
4. Can steel structures support utility platforms and service systems?
Steel can be used for applications such as pipe racks, service platforms, equipment supports and maintenance walkways, subject to the required loads and structural design.