
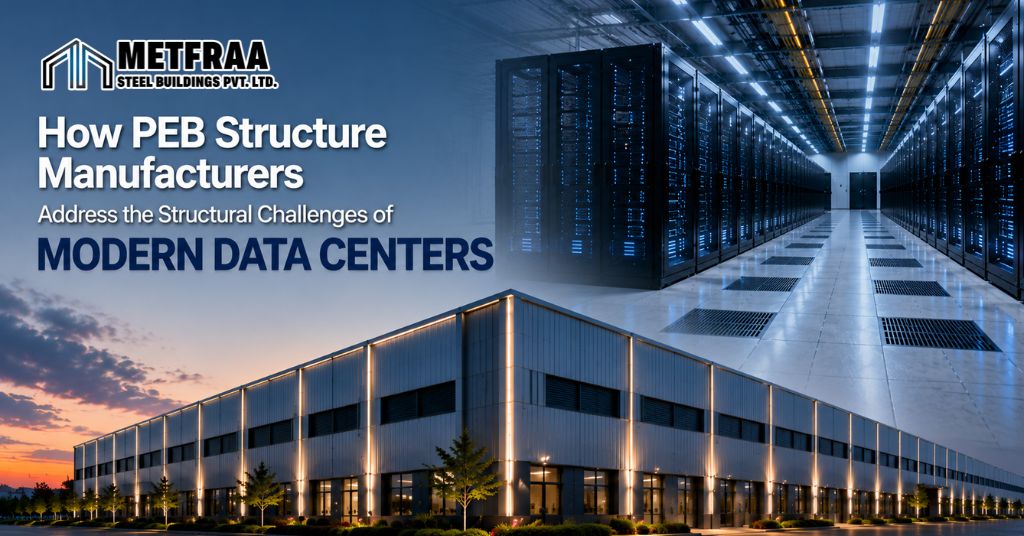
PEB structure manufacturers play an important role in addressing the structural challenges of modern data centres. A data centre is not simply a large building filled with servers. Behind the rows of computing equipment is a highly coordinated physical environment containing electrical systems, cooling infrastructure, cable networks, backup equipment, maintenance areas, and multiple service routes.
The building structure must accommodate all of this while providing stability, usable space, and room for future changes.
That creates a different kind of challenge for PEB structure manufacturers.
The question is not just how much steel the building needs. It is how the structural system can accommodate the loads, clearances, equipment, services, and construction requirements without creating unnecessary complications elsewhere in the project.
For a data center developer, contractor or structural consultant, this makes the selection and engineering of the building system an important early decision.
Why PEB Structure Manufacturers Face Different Data Centre Requirements
A conventional warehouse can often be planned around storage, movement, and loading requirements.
A data center has a much denser collection of systems inside the same building envelope.
The structural team may need to account for:
- Equipment and machinery loads
- Large open areas
- Mechanical systems
- Electrical infrastructure
- Cable trays and service routes
- Roof-mounted equipment
- Maintenance access
- Fire and safety requirements
- Future expansion
These requirements do not meet independently.
A structural member positioned for maximum efficiency on paper may interfere with a service route. A roof designed only for its own dead load may not accommodate future equipment. A framing arrangement that works for the initial building may make later expansion difficult.
The challenge is therefore one of coordination as much as structural capacity.
The Structural Frame Has to Start with the Facility Layout
One of the first questions should be: What needs to happen inside the building?
The answer influences structural arrangement.
Server areas may require large uninterrupted spaces. Mechanical zones may require additional support. Electrical rooms may have different loading and access requirements. Maintenance routes need sufficient clearance.
Rather than starting with a predetermined frame and attempting to fit everything into it, engineers can work backwards from the building’s operational requirements.
That approach helps establish:
- Column locations
- Frame spacing
- Clear spans
- Roof levels
- Equipment zones
- Service corridors
- Access requirements
For a PEB manufacturer, this information becomes the basis for developing the structural system.
How PEB Structure Manufacturers Plan the Structural Frame
Data centers can contain equipment that introduces significant concentrated loads.
Generators, transformers, cooling equipment, and other mechanical or electrical systems may place different demands on the structure compared with ordinary building occupancy.
The important consideration is not simply the total weight.
Engineers need to understand where the load occurs and how it travels through the structure.
Each part of that path needs to be checked according to the project’s design requirements.
This can influence member selection, connection design, support arrangements, and foundation requirements.
The result is a structural system designed around actual loading conditions rather than an assumed uniform load across the entire building.
Clear-Span Planning by PEB Structure Manufacturers
Space inside a data center has operational value.
Columns positioned in the wrong locations can interfere with equipment arrangement, access routes or future modifications.
This makes clear-span structural planning particularly relevant where large unobstructed areas are required.
PEB systems can be engineered using different framing arrangements according to the building requirements. Metfraa Steel Building PEB offering includes clear-span and multi-span framing configurations, allowing the structural arrangement to be developed around the required building space.
But a larger span should not automatically be treated as a better design.
Increasing span can influence:
- Member sizes
- Deflection
- Stability
- Connections
- Fabrication
- Erection
- Overall structural weight
The objective is to achieve the required usable space while maintaining an efficient structural system.
MEP Coordination Can Influence the Steel Before Fabrication Begins
This is one of the areas where data center construction becomes particularly complex.
The building can contain extensive mechanical and electrical infrastructure, including:
- HVAC equipment
- Cable trays
- Ductwork
- Electrical distribution systems
- Fire-protection services
- Utility lines
- Maintenance access routes
These systems need space.
If the structural frame is finalized without considering them, clashes can appear later.
For example, a brace may occupy a route planned for a major service. A beam may interfere with equipment clearance. A column may restrict access to a maintenance area.
Resolving such issues after fabrication can lead to redesign and site modification.
That is why structural coordination should happen before steel reaches the fabrication stage.
Roof Loads and PEB Structure Manufacturers
A data center roof may need to do more than protect the building from weather.
Depending on the project, the roof structure may interact with mechanical equipment, service supports, maintenance loads, and other building systems.
This means engineers need to understand the intended roof usage before finalizing the framing.
The structural design may need to consider:
- Roof dead load
- Maintenance loads
- Wind effects
- Equipment loads
- Service supports
- Drainage requirements
- Roof penetrations
Metfraa Steel Buildings products and services include PEBs, roofing systems, civil works and conventional steel structures, allowing these elements to be considered interconnected parts of an industrial building project. When it comes to the roofing component, industrial roofing solutions also need to work in coordination with the structural frame, purlins, drainage and service requirements.
Wind Loads Can Influence the Entire Building System
A large data center building presents a substantial surface to environmental forces.
Wind pressure acts on the external envelope and transfers forces into the structural frame.
The complete load path needs to be understood so that forces can be transferred safely through the building.
The exact design will depend on the project location, geometry, applicable codes, and calculated loading conditions.
For PEB structure manufacturers, this reinforces why each building needs project specific engineering rather than simply reproducing a previous framing arrangement.
Temperature Movement Becomes More Important as Buildings Get Larger
Steel responds to temperature.
As temperatures rise, steel expands; as temperatures fall, it contracts. In a large structure, repeated movement can become significant enough to influence connections, roofing interfaces, and other building components.
Metfraa Steel Building has specifically discussed thermal expansion in PEBs, including the effect of temperature movement on long-span structures, roofing systems and connections.
For data center projects, this deserves attention because the structure is surrounded by systems that also need to remain functional over long operating periods.
The objective is not to prevent steel from moving.
It is to design the structure and its interfaces so that expected movement can occur without creating avoidable stress or damage.
Foundations Have to Respond to the Steel Above Them
The structural frame ultimately transfers its forces into the foundation.
That makes foundation planning inseparable from structural design.
The connection between the steel frame and foundation also involves components such as base plates, connection plates, and other fabricated steel elements. Materials such as MS Plates may be used for suitable fabricated components, with the required plate thickness, dimensions and material specifications established from the structural design and connection requirements.
Metfraa Steel Buildings’ civil works capability includes structural design, construction, and fabrication related services for industrial applications, with civil solutions developed according to the requirements of the structure.
Fabrication Accuracy Becomes Critical for PEB Structure Manufacturers
Once the structural design is approved, the next challenge is turning drawings into physical components.
PEB construction moves a substantial amount of structural fabrication away from the site.
A small dimensional error in a fabricated member can become a much larger problem when it must connect with several other components at the site.
This is particularly relevant in a data center because structural installation may be followed closely by roofing, cladding, MEP installation, and equipment-related activities.
Metfraa Steel Building describes its PEB approach as involving factory fabrication of structural components before transportation and assembly at the project location.
The benefit is not simply that the steel is fabricated away from the site. It is that fabrication can be organized as a controlled process before erection begins.
Construction Speed Depends on More Than Steel Fabrication
PEB construction is often associated with faster project execution.
But the structural frame cannot be erected efficiently if the rest of the project is not ready.
Before erection begins, the project may need:
- Completed foundations
- Correct anchor locations
- Clear crane access
- Material storage areas
- Approved drawings
- Erection planning
- Coordinated service requirements
If these elements are not aligned, fabrication speed alone will not shorten the overall project schedule.
This is why a PEB manufacturer needs to consider design, fabrication, logistics and erection as connected stages.
Metfraa Steel Building highlights customized solutions and schedule focused execution as part of its PEB approach.
Future Expansion Planning by PEB Structure Manufacturers
A data center may begin with one capacity requirement and later need additional space.
Future expansion could involve additional equipment, services, or building areas.
If expansion is likely, the structural team can examine possible future requirements during the initial design stage.
PEB systems can be planned with expansion in mind. Metfraa notes that its PEB structures can be extended through additional bays, and that provisions for future width and length of expansion can be considered during planning.
The important point is timing.
It is considerably easier to evaluate expansion possibilities before fabrication than after the building has already been completed.
Maintenance Access Should Be Considered as Part of Structural Design
A data center is designed for continuous operation, which means maintenance is not an occasional afterthought.
Equipment will need inspection. Services may need replacement. Roof areas may require access. Structural components may eventually need maintenance.
The frame should therefore be considered alongside practical access requirements.
A structurally efficient arrangement that makes maintenance unnecessarily difficult may not be the most effective solution over the building’s operating life.
The structural team should ask:
- Can equipment be accessed?
- Can maintenance personnel reach critical areas?
- Are service routes clear?
- Can components be replaced without major disruption?
- Is roof access practical?
These questions connect structural design with the operational life of the facility.
Why Integration Matters for PEB Structure Manufacturers
It is tempting to evaluate a PEB based on one characteristic weight, speed, span, or cost.
For data centers, that approach is too narrow.
For example, increasing equipment loads may affect the structural frame and foundation. Changing the MEP layout may influence framing. Adding future equipment may affect roof loading.
This is why integrated planning is so important.
PEB manufacturer covers design, fabrication, roofing and civil works, with the stated aim of providing a broader floor-to-roof solution for PEB requirements.
What Should a Data-Centre Project Team Discuss with a PEB Manufacturer?
Before finalizing the structural system, the project team should have a detailed discussion around the following.
1. Building geometry
What spans, heights, and internal clearances are required?
2. Equipment loads
Where will heavy or sensitive equipment be located?
3. MEP coordination
Where will major services pass through or around the steel structure?
4. Roof requirements
Will the roof support equipment, services or maintenance activities?
5. Foundation interface
What column reactions and support conditions need to be considered?
6. Fabrication
How will the structural components be detailed, fabricated, and inspected?
7. Erection
How will the steel reach the site and in what sequence will it be assembled?
8. Expansion
Is additional capacity likely during the building’s operational life?
These questions help shift the discussion from “How much steel does the building need?” to “What does the structural system need to achieve?”
Can PEB Structures Adapt to Data-Centre Requirements?
There is no single PEB configuration that automatically suits every data center.
The appropriate solution depends on the projects:
- Structural loads
- Span requirements
- Building dimensions
- Equipment layout
- MEP coordination
- Roof requirements
- Site conditions
- Expansion plans
- Construction programmed
The advantage of PEB construction is the ability to engineer the structural system around these variables.
The final configuration still needs to come from engineering calculations and project requirements.
The Real Challenge Is Coordination, Not Just Construction
Modern data centers demand a building that performs as a complete system.
The steel structure has to provide strength.
The frame must leave enough usable space.
The roof must work with the structure.
The foundations have to respond to the loads.
MEP systems must pass through the building without creating structural conflicts.
Fabrication must translate the drawings accurately.
And the finished structure needs to allow the facility to operate and evolve.
That is why the role of a PEB structure manufacturer extends beyond supplying structural steel.
The manufacturer becomes part of the process through which engineering decisions are converted into a buildable structure.
Conclusion
The structural challenges of modern data centers are not defined by one particular load or one particular building component.
They come from the interaction of many requirements high equipment density, clear internal spaces, extensive MEP infrastructure, roof loading, environmental forces, foundation requirements, construction sequencing, and future expansion.
The PEB structure manufacturers that means understanding the facility before finalizing the frame, coordinating structural decisions with other building systems, maintaining fabrication accuracy, and considering how the structure will be erected and used over time.
For projects requiring a coordinated PEB solution, Contacting Metfraa Steel Buildings early in the planning stage can help project teams discuss their specific structural and execution requirements.
FREQUENTLY ASKED QUESTION ( FAQ )
1. Can PEB structures be used for data centres?
PEB structures can be considered for data-center buildings when the structural system is specifically engineered around the project’s loads, spans, equipment, services and site conditions.
2. What is the biggest structural challenge in a data center?
The challenge is usually the combination of equipment loads, large clear spaces, MEP coordination, roof requirements, and future expansion rather than any single structural factor.
3. Can PEB structures provide large clear-span areas?
Clear-span framing can be engineered where the project requires large unobstructed areas, subject to structural design requirements.
4. Can future data-center expansion be considered in PEB design?
Potential expansion can be evaluated during the initial design stage, allowing the structural arrangement to account for future requirements where feasible.